Home Services
Quantity takeoff
Quantity takeoffs from your drawings, checked twice.
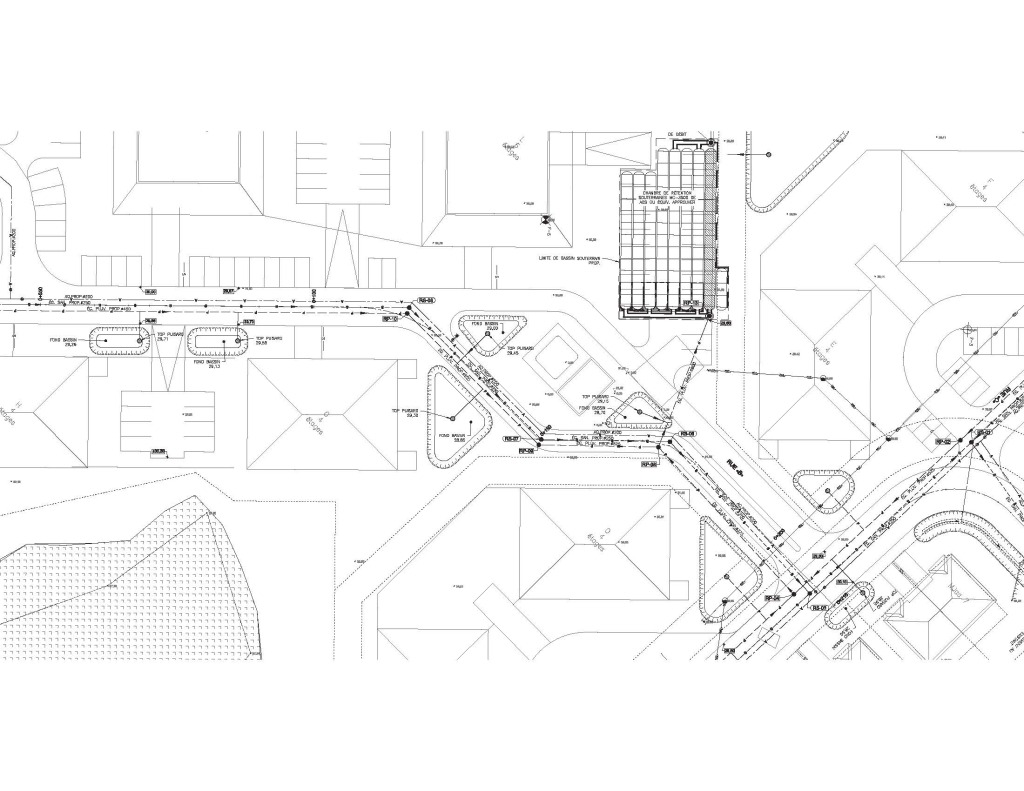
Accurate 2D or 3D takeoffs from your PDF or DWG drawings, organized by division. All you do is apply your prices.
1,000+projects estimated
15 yearsof experience
48 hfor our service quote
What we measure
Every building and civil division.
Civil
Excavation, sewer, water main, roadwork, paving.
Concrete
Foundations, slabs, walls, rebar.
Envelope
Masonry, cladding, roofing, windows.
Interiors
Partitions, drywall, ceilings, finishes.
How it works
From your drawings to your quantities.
01
You send your drawings
PDF, DWG or BIM, with the scope you need.
02
We reply within 48 h
Our fee and turnaround.
03
We measure and check
Every quantity cross-checked.
04
You get the takeoff
By division, ready for your unit prices.
Projects
Takeoffs on projects of every size.
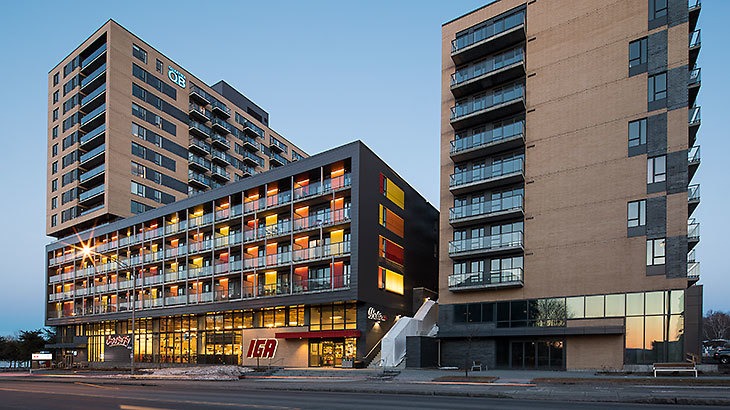
Multi-residential · Québec
Quartier QB, Quebec City
A 684-unit mixed-use project: formwork and concrete for phases 1 and 2.

Municipal infrastructure · Chisasibi, Eeyou Istchee
Chisasibi – South Central District, Phases 1 and 2
Infrastructure for a new district of the Cree community of Chisasibi, James Bay.

Healthcare · East Angus
East Angus Long-Term Care Centre
A 6,845 m², 64-bed long-term care centre in the Eastern Townships.
Who we serve
We work for everyone on the project.
General contractors →
A complete bid for public tenders or private work, subtrade prices included.
Subcontractors →
Your trade quantities, ready to bid.
Architects and engineers →
Class D to A estimates for your mandates.
Real estate developers →
A realistic budget for your financing.
Project owners →
A control estimate before you go to tender.
Lawyers and disputes →
Numbers you can defend, to negotiate or litigate.
FAQ
Questions we get about takeoffs.
What format will I receive?
An Excel file and a PDF report, organized by division and item, with marked-up drawings when needed.
Do you work in 3D?
Yes, from BIM models when available, otherwise from 2D drawings.
Can you do just one trade?
Yes. Many subcontractors send us only their trade.
Send us your plans. We’ll get back to you within 48 hours.
Free and with no obligation. We confirm the scope, the fee for our service and the delivery date.